Leave a Message

Thank you for your message. We will be in touch with you shortly.

Explore Our Properties

Property Description

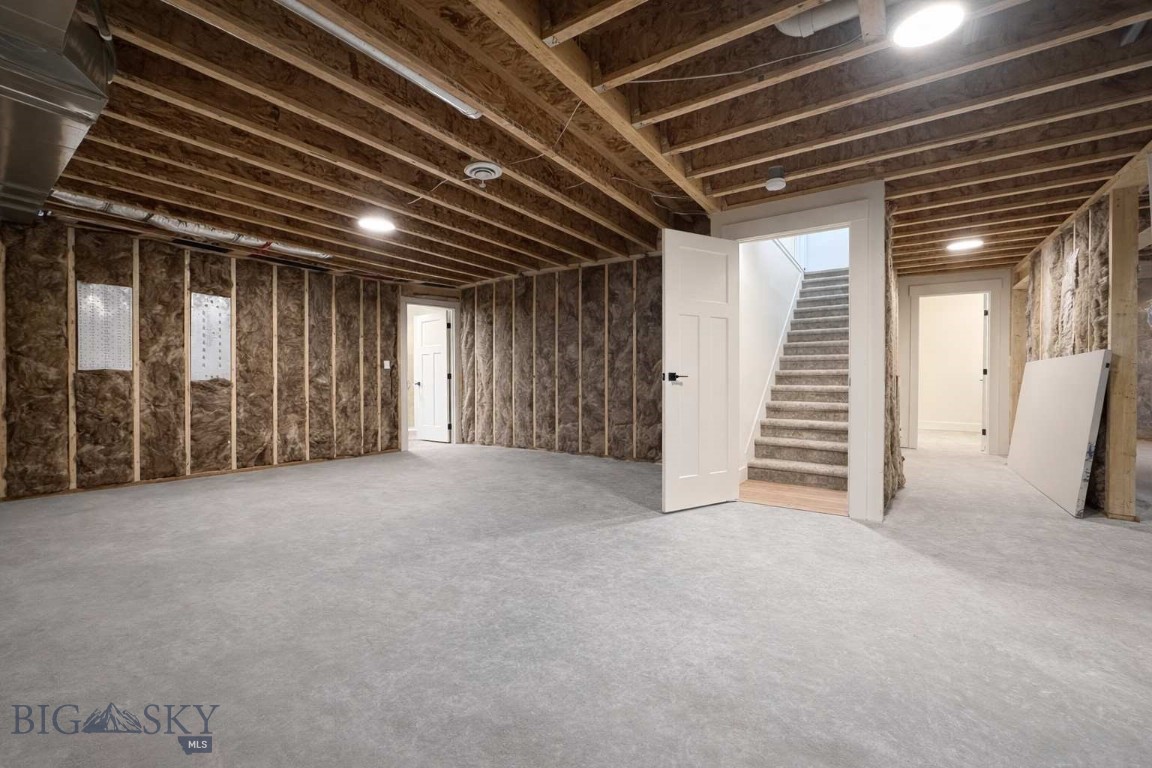
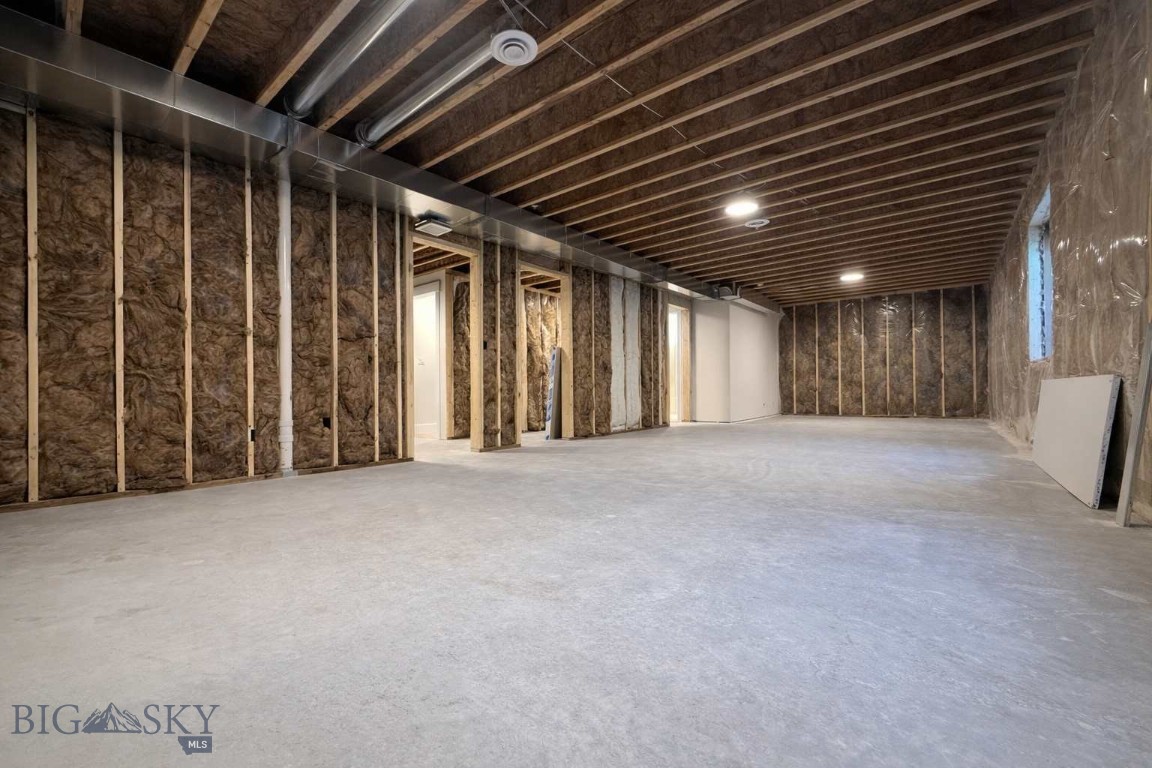
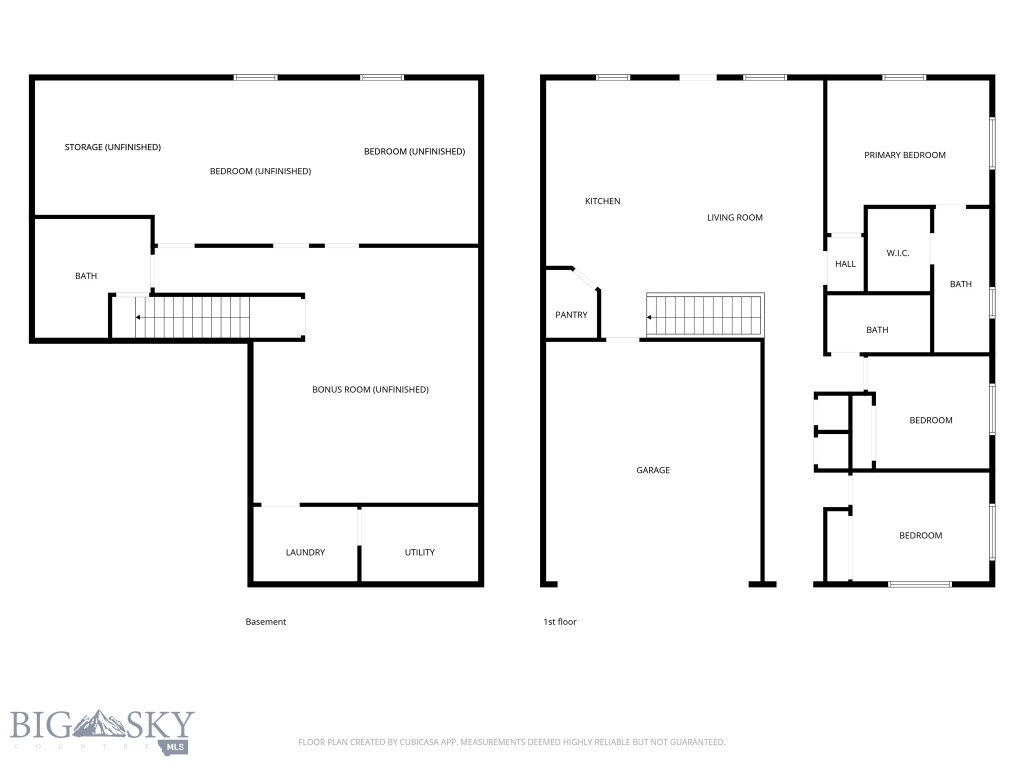
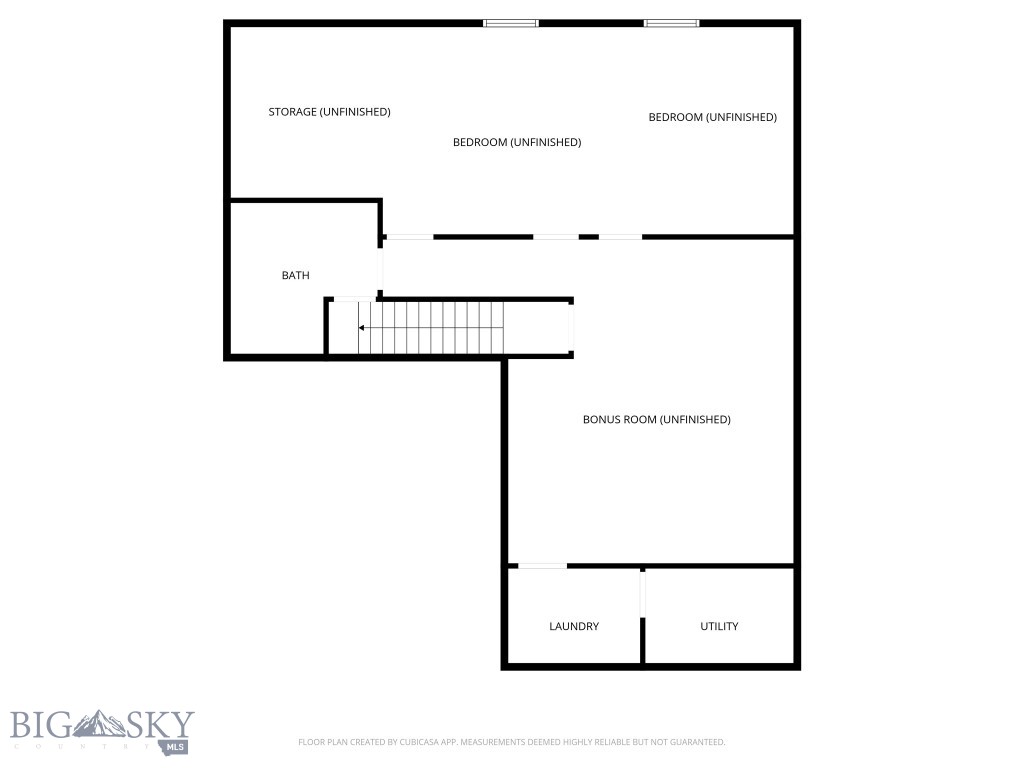
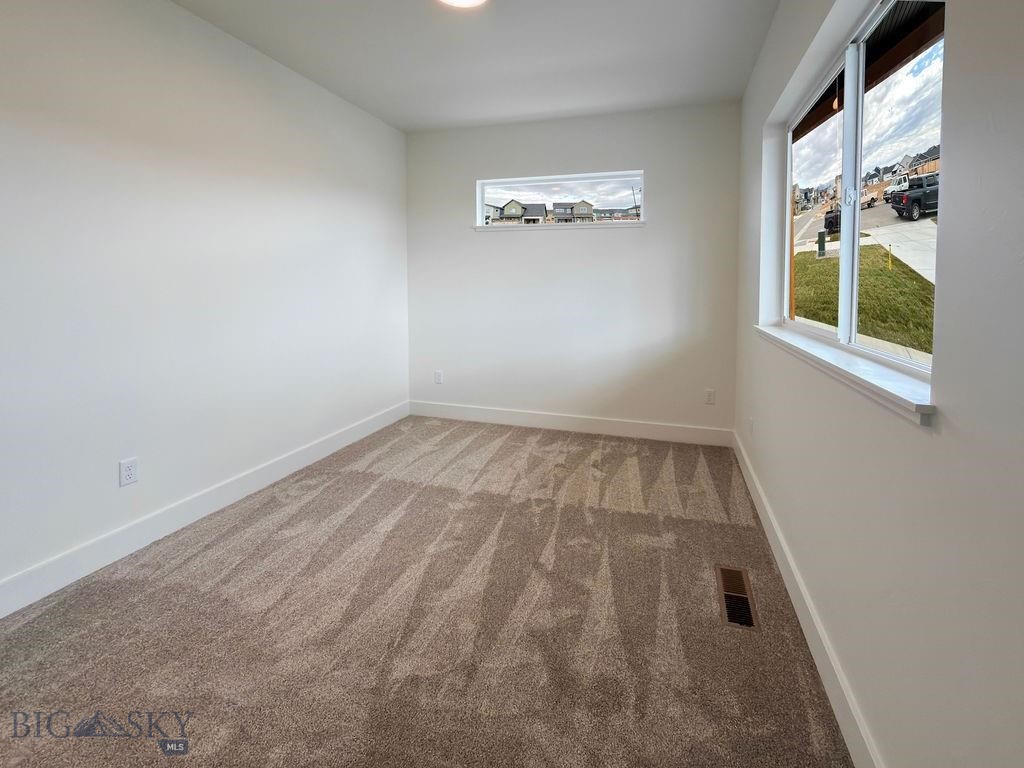
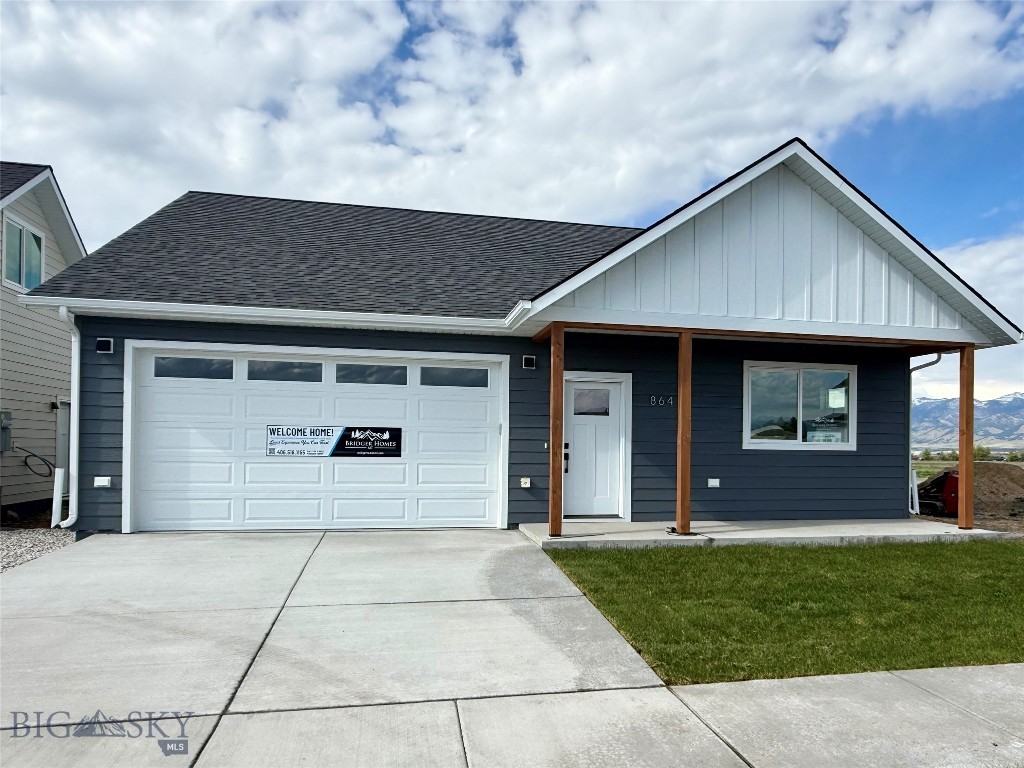
Amazing opportunity to build equity by finishing the basement and creating a 5-bedroom home! The partially finished basement offers an additional 1389 square feet, for a total of 2730 square feet. Spaces for two additional bedrooms, a living area, or a custom layout to fit your needs.

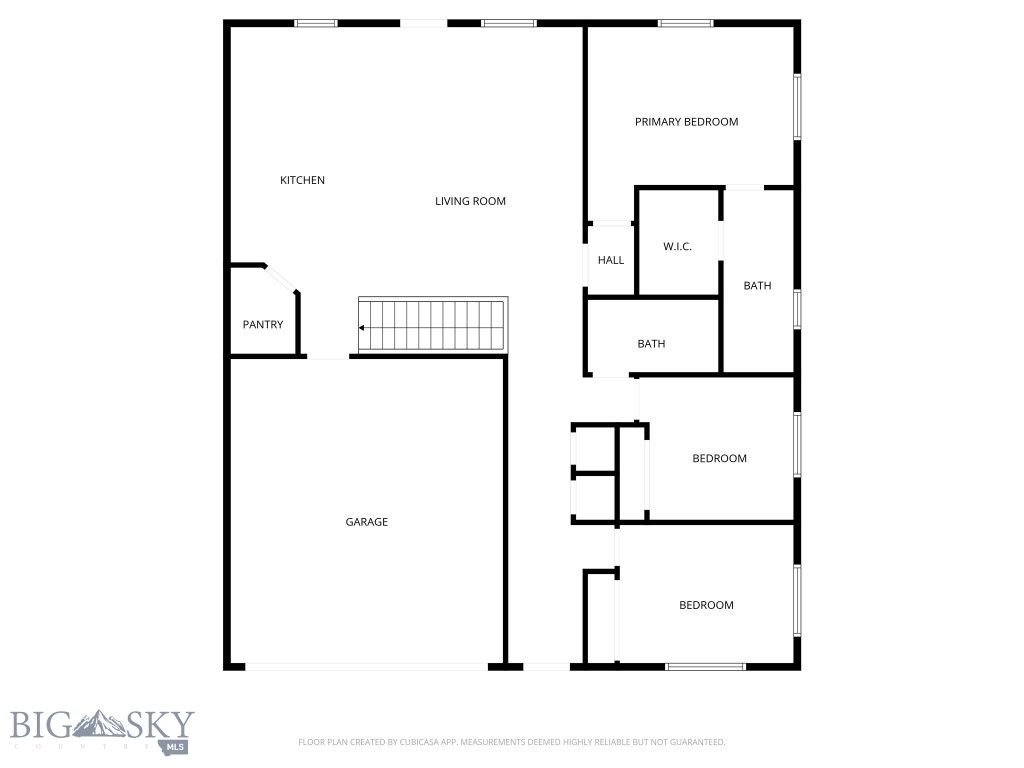
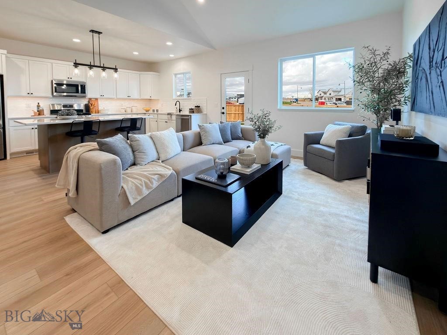
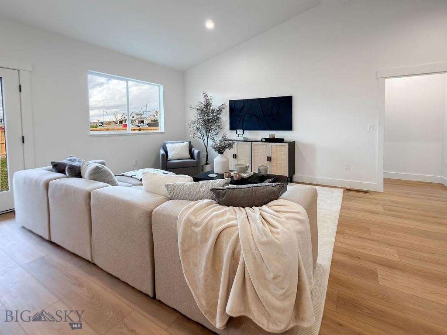
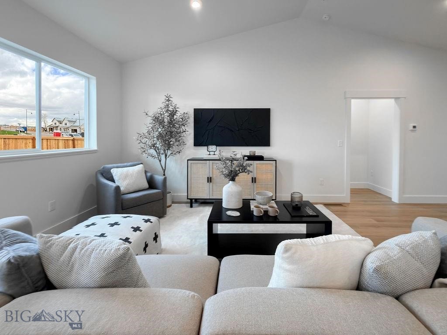
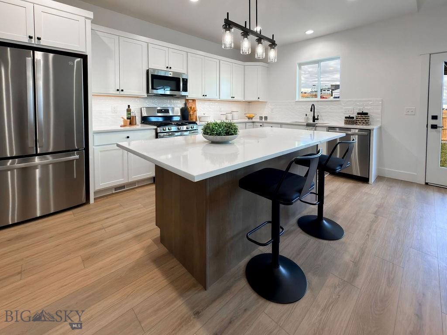
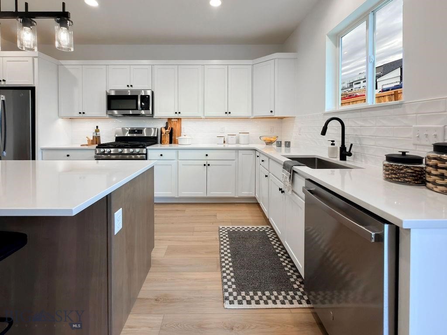
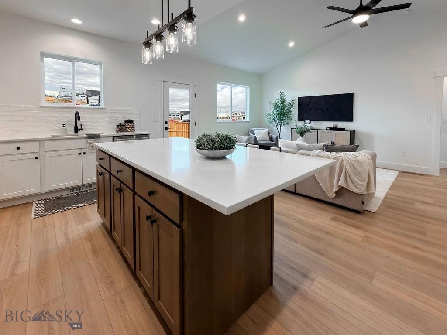
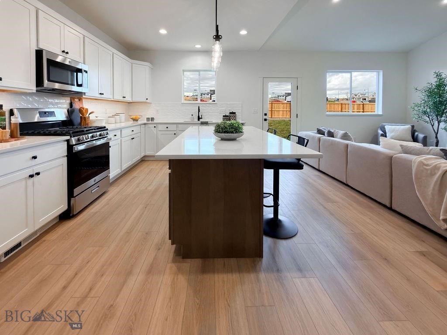
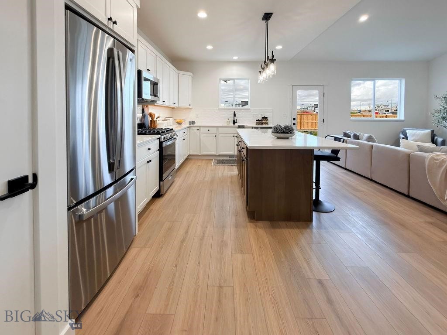
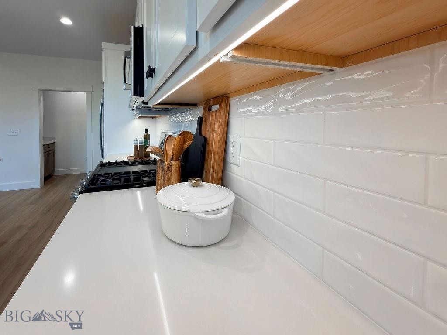
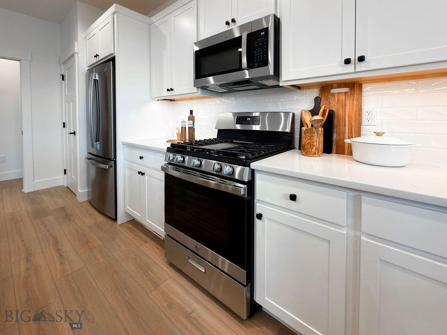
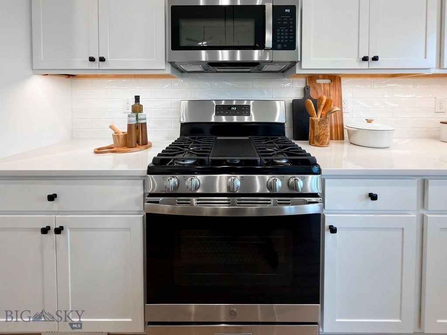
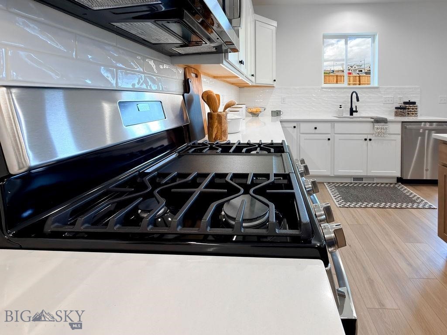
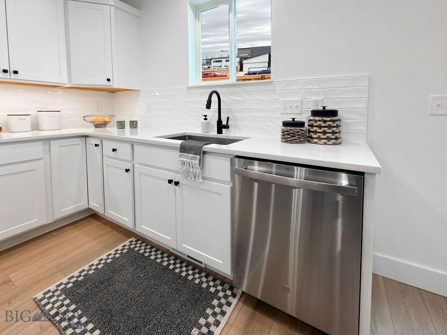
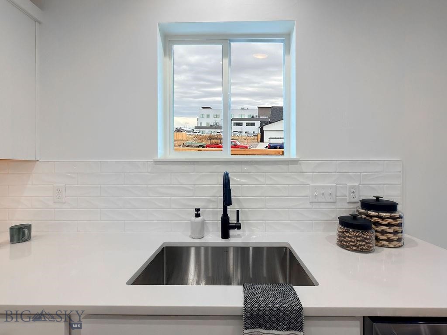
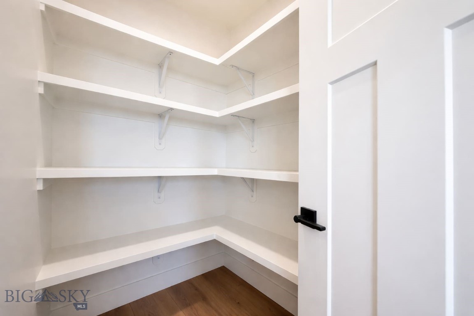
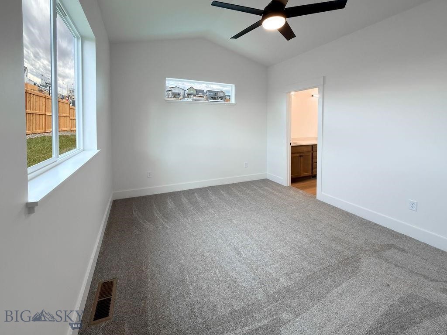
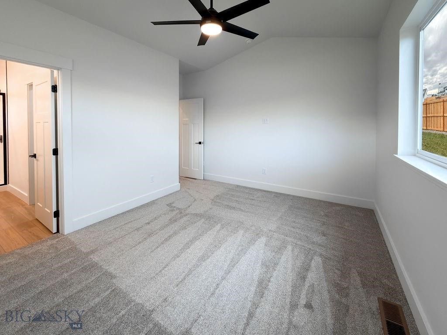
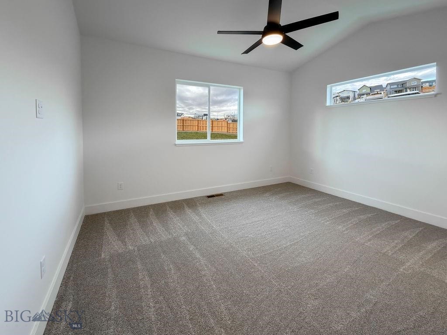
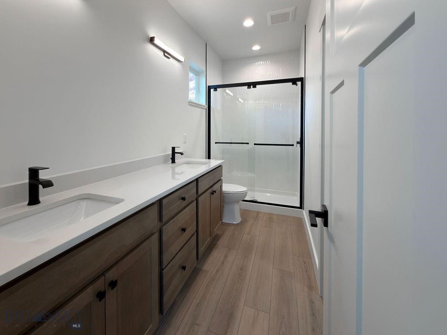
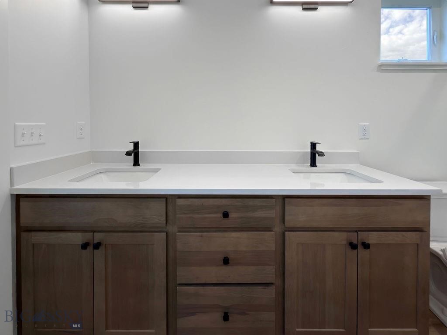
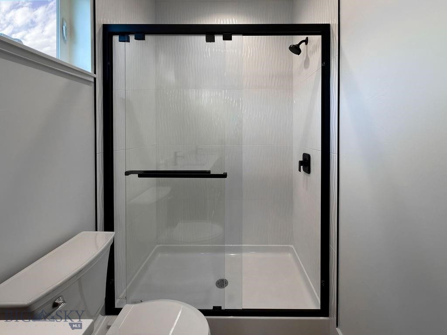
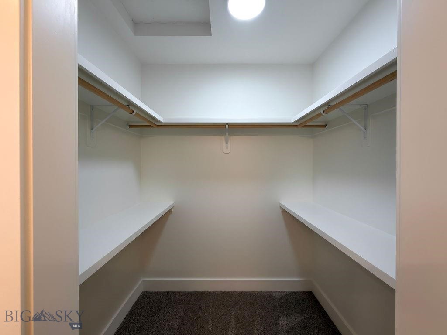
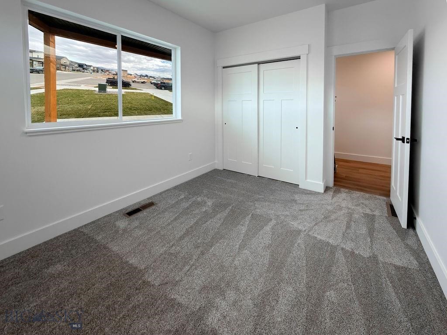
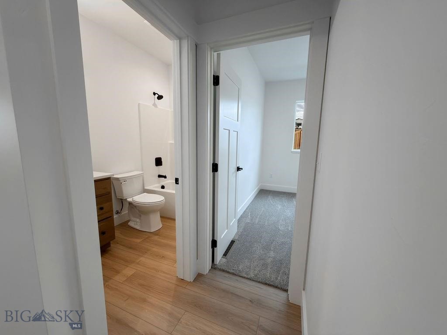
The main level offers a bright, open layout with vaulted ceilings in the living room and primary suite, creating an airy, spacious feel. The heart of the home is a dream kitchen, boasting a large island, sleek stainless steel appliances, a gas range, abundant cabinetry, under-cabinet lighting, a large walk-in pantry, and elegant 3cm quartz countertops, perfect for entertaining or quiet nights in. The luxurious primary suite offers a spa-like ensuite with a tile shower and a spacious walk-in closet, while two additional bedrooms share a well-appointed full bath. Stay connected with fiber optic wiring throughout for lightning-fast internet and streaming. The garage is fully insulated and finished.

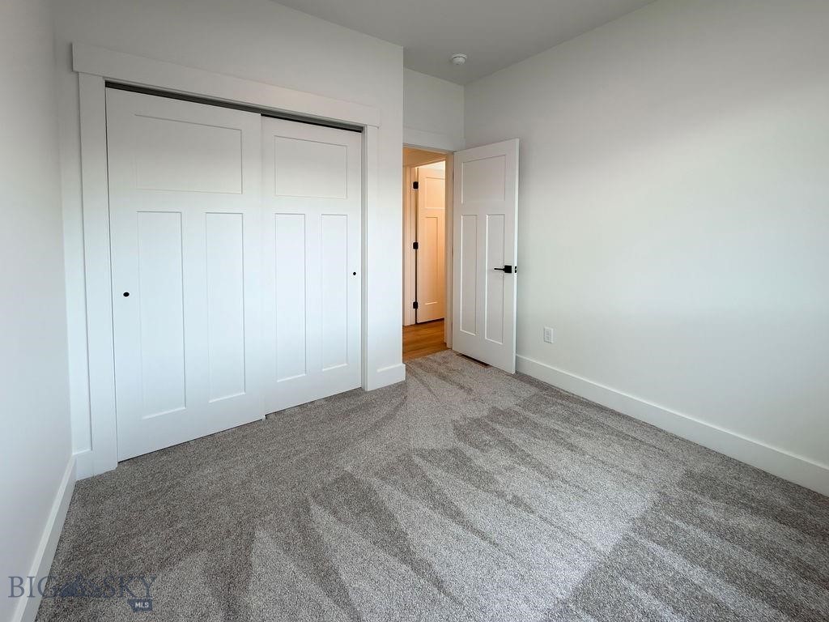
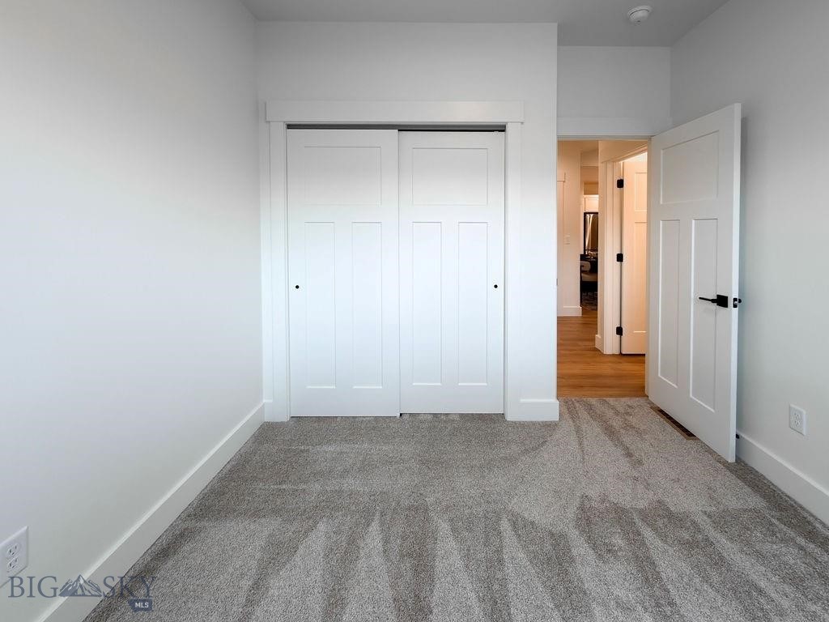
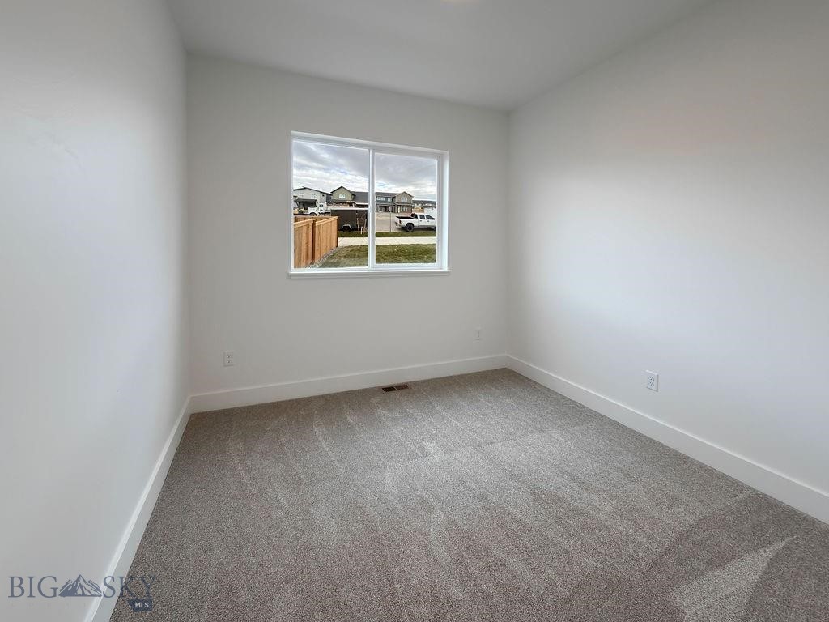
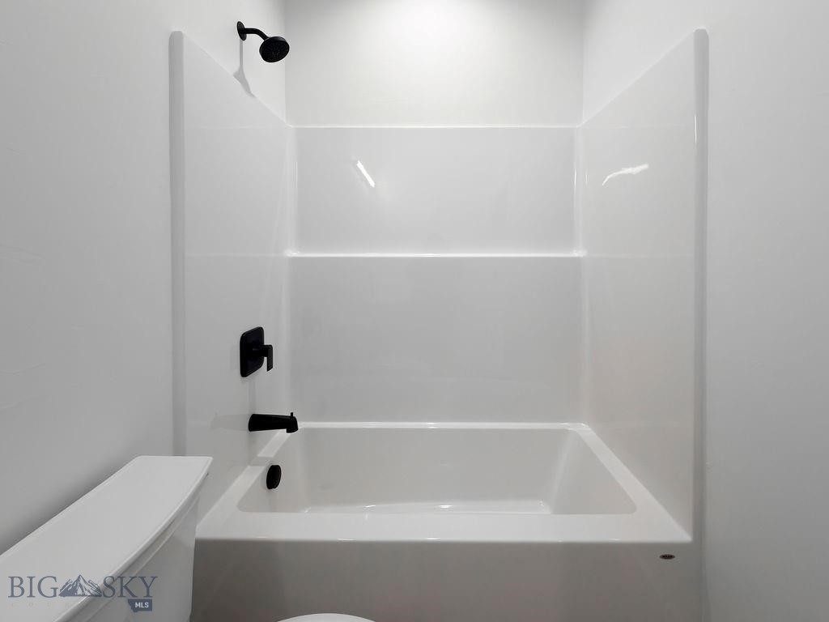
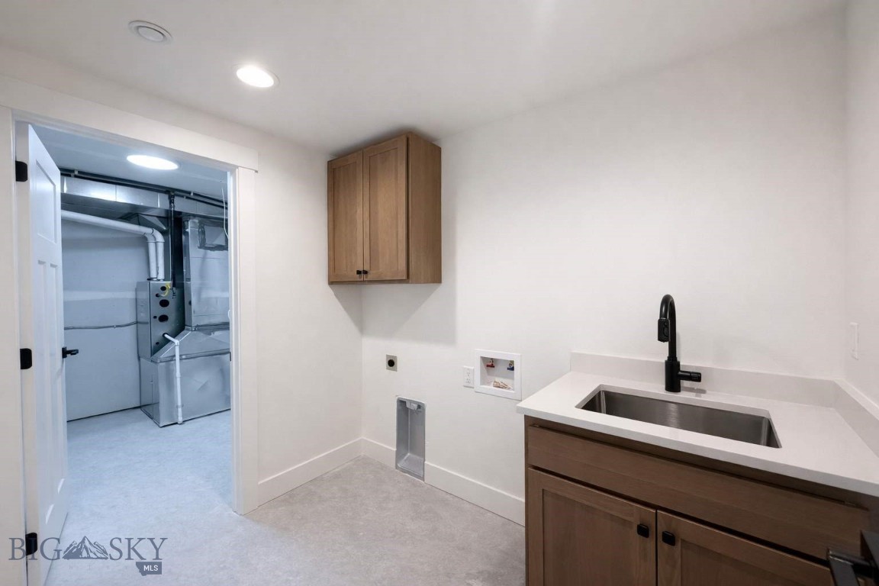
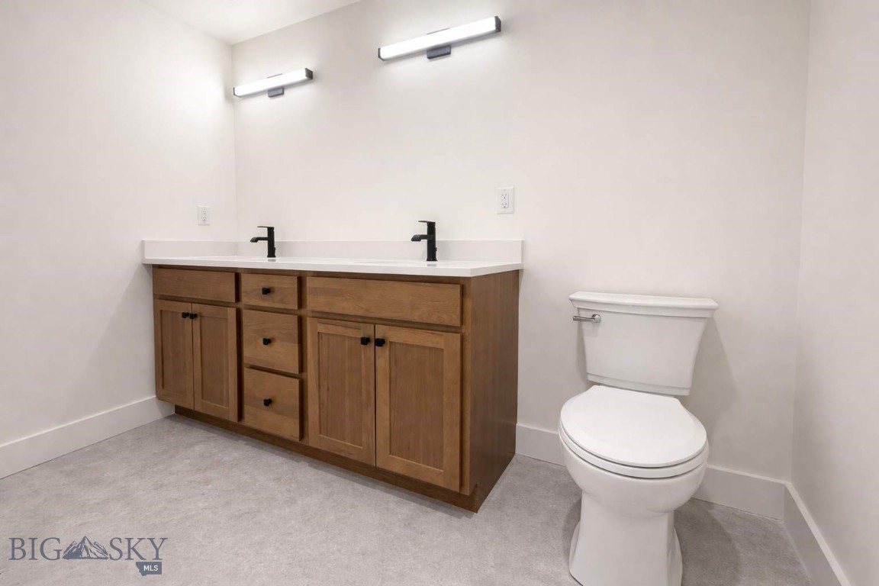
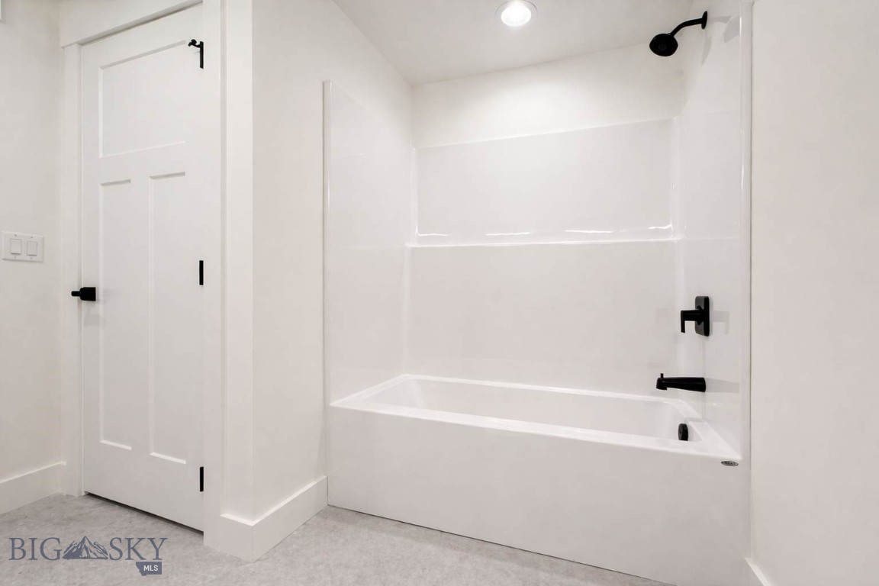
Downstairs, you'll find a partially finished basement with 8' ceilings and lots of opportunity, an ideal way to build instant equity by completing the space now or at your own pace in the future. The basement already includes a beautifully finished laundry room with upper and lower cabinetry, a utility sink, and sleek quartz countertops, combining convenience with modern style. A fully finished bathroom is thoughtfully positioned to serve two unfinished bedrooms, giving you the flexibility to design and finish those spaces to suit your needs perfectly.

Outside, enjoy a fully fenced, landscaped backyard with underground sprinklers, offering low-maintenance relaxation. Don't miss your chance to own this modern haven in a prime location close to the airport, interstate, Askin Park, and amenities. Schedule your private tour now and experience the Bridger Homes MT difference!

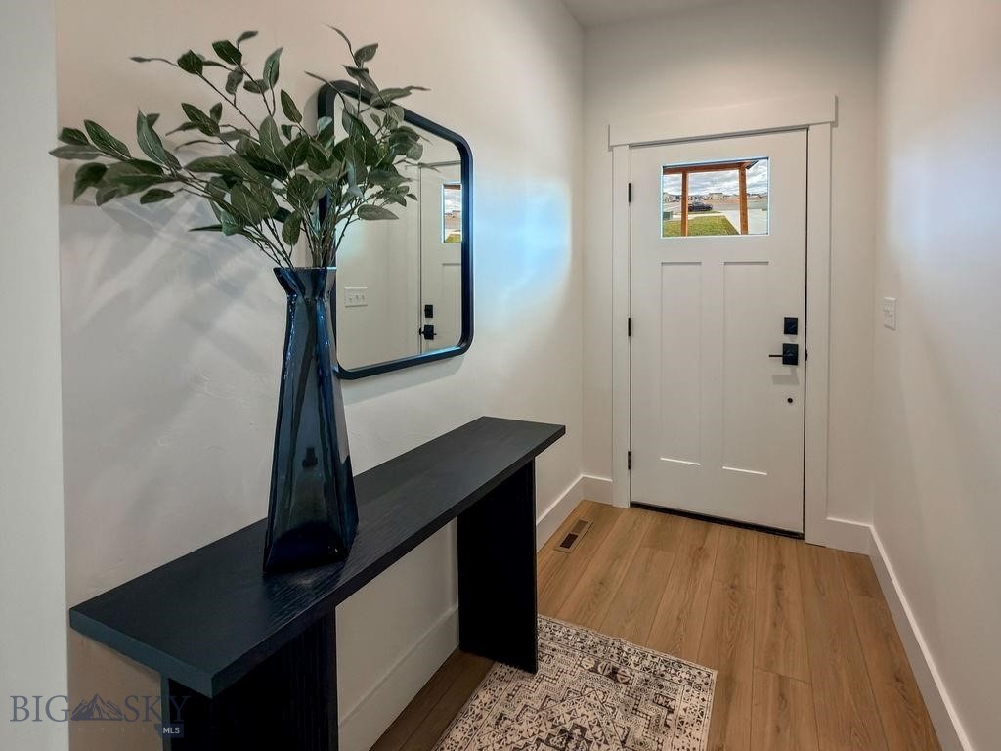
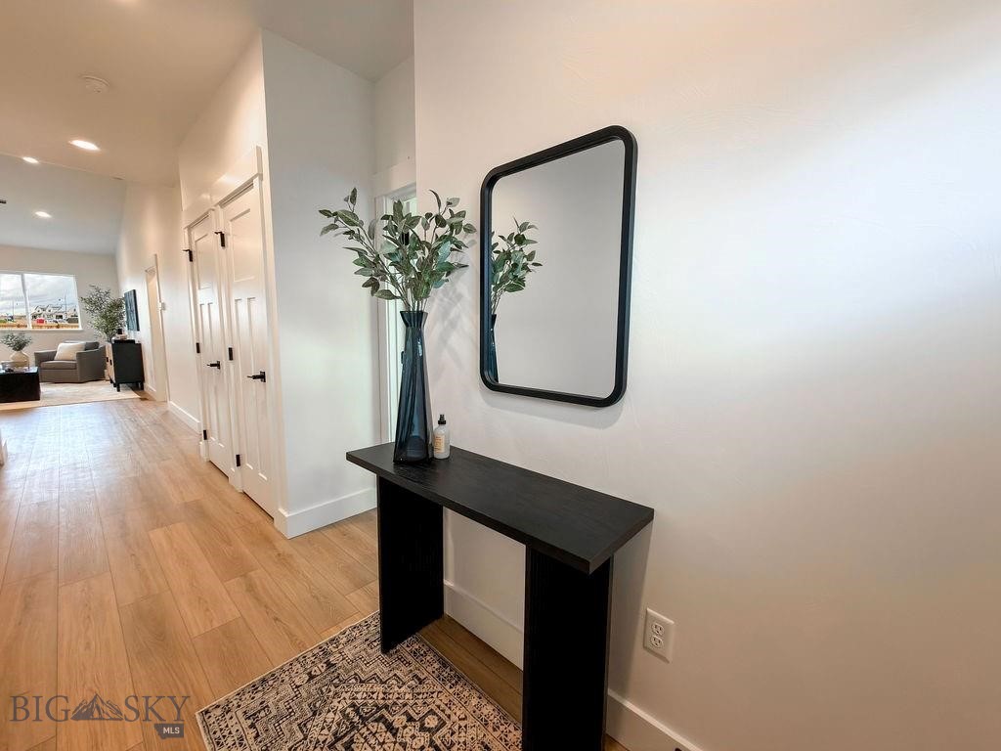
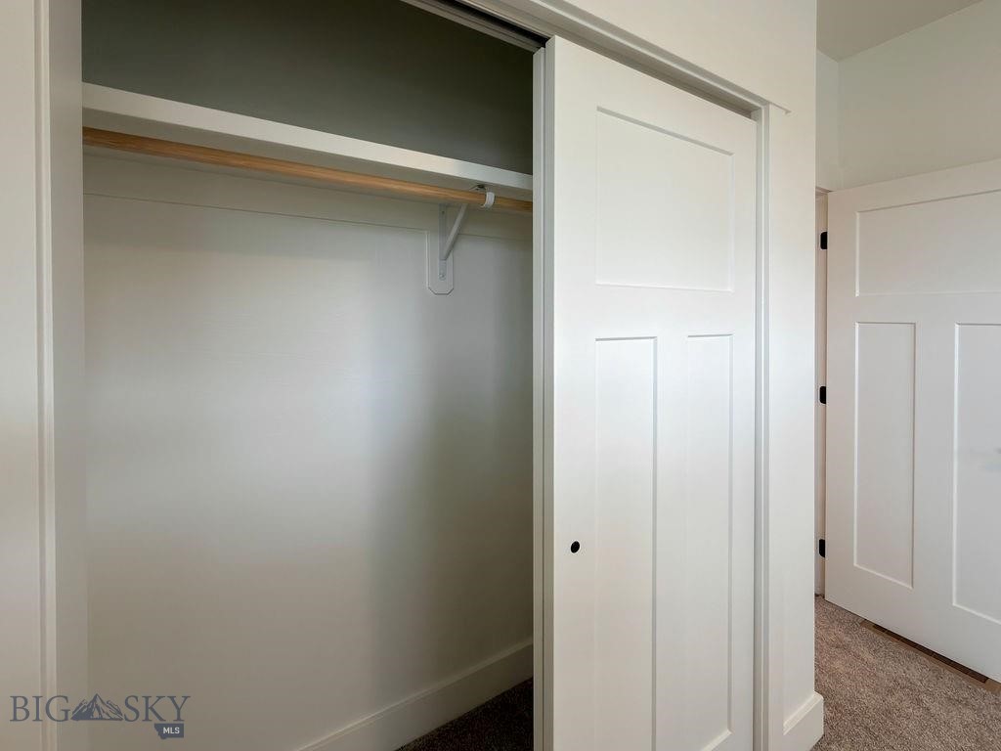
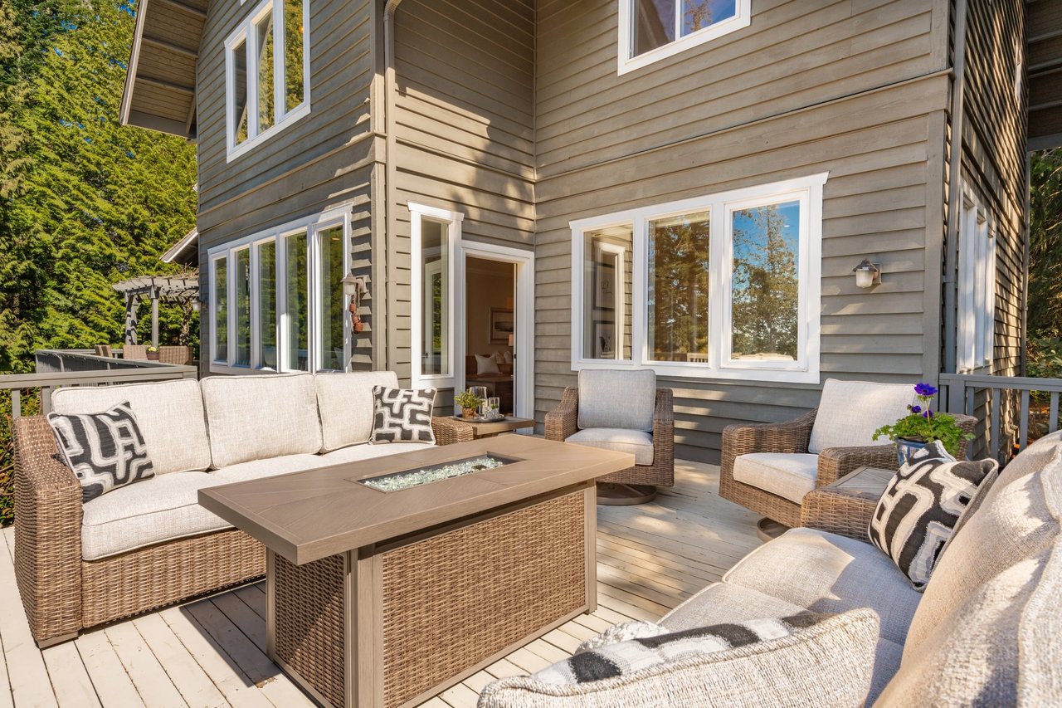
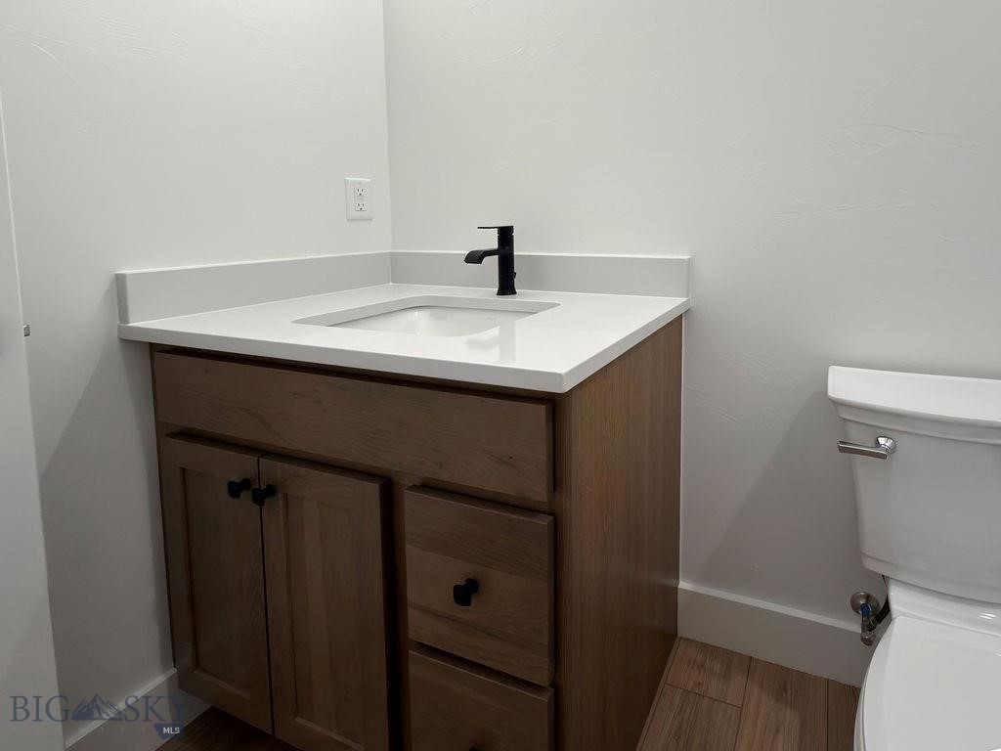
Interior photos are of a similar model home.
Overview

Property Status
Sold
Date Sold
June 26, 2026
Lot Size
4,356 Sq.Ft.
MLS ID
408692
Property Type
Residential
Year Built
2026

Features & Amenities

Total Area
2,730 Sq.Ft.
Neighborhood
Belgrade
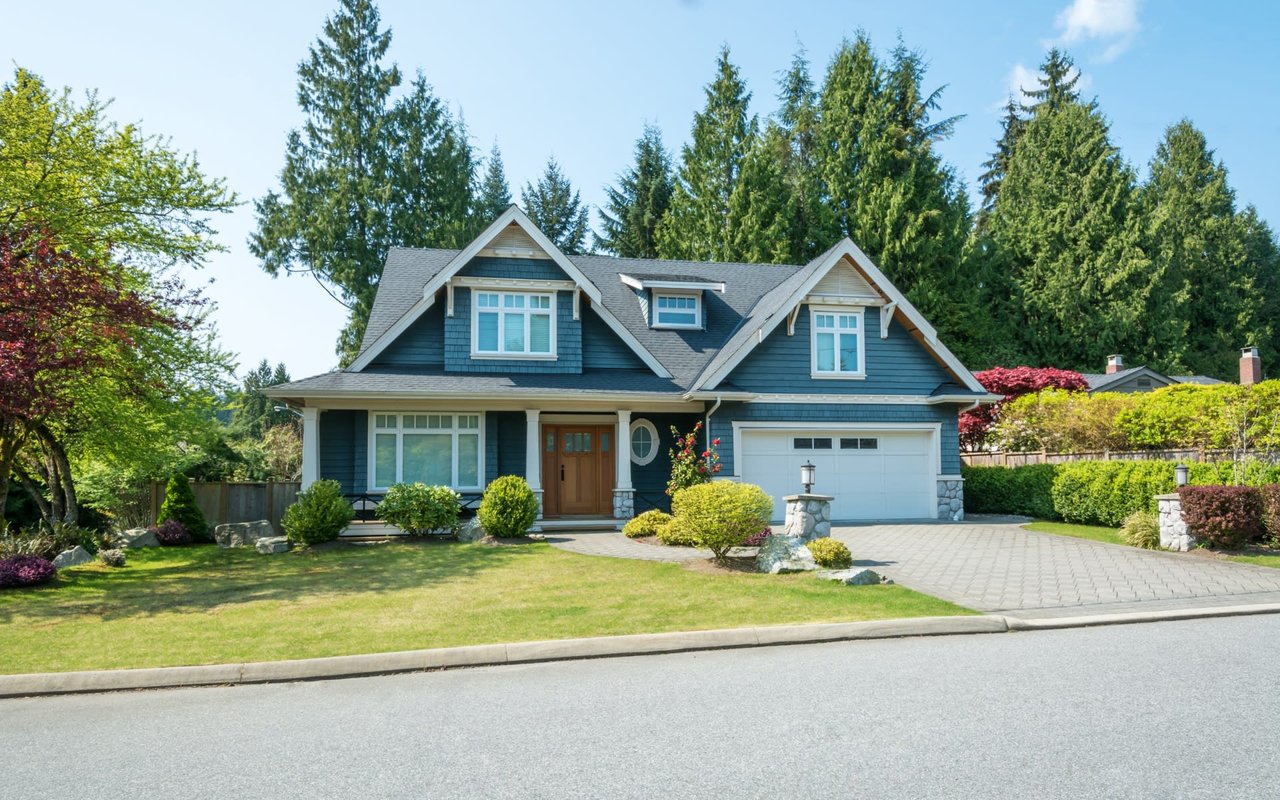
Architecture Styles
Craftsman
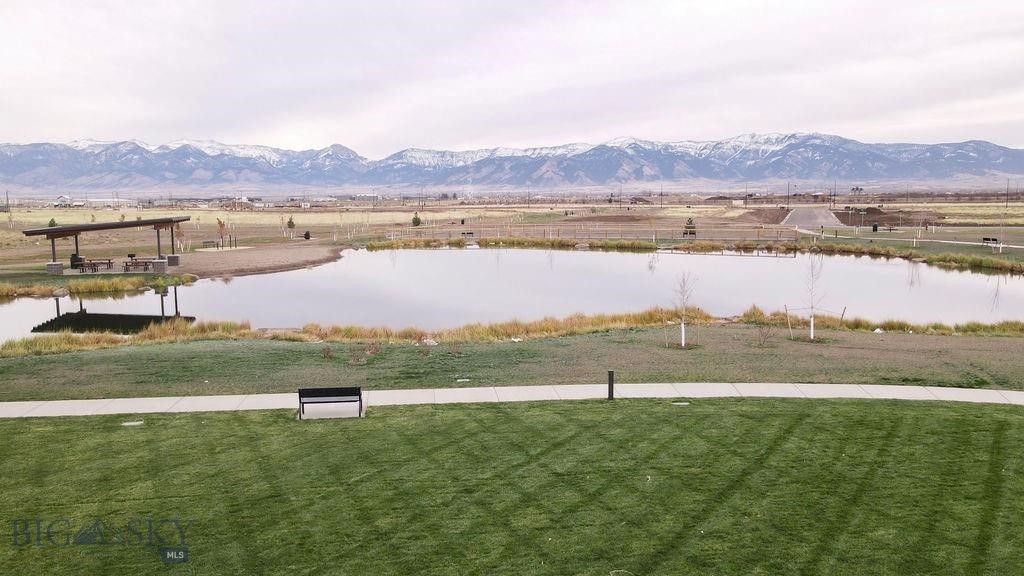
View Description
Mountain(s)
Stories
1
Garage Spaces
2.0
Water Source
Public
Utilities
Electricity Available, Fiber Optic Available, Natural Gas Available, Sewer Available, Water Available
Roof
Asphalt
Lot Features
Lawn, Landscaped, Sprinklers In Ground
Parking
Attached, Garage, Garage Door Opener
Heat Type
Forced Air, Natural Gas
Air Conditioning
Ceiling Fan(s)
Laundry Room
In Basement
Appliances
Dishwasher, Freezer, Disposal, Microwave, Range, Refrigerator, Some Gas Appliances, Stove
Other Interior Features
Vaulted Ceiling(s), Walk-In Closet(s)
Sewer
Public Sewer
HOA Amenities
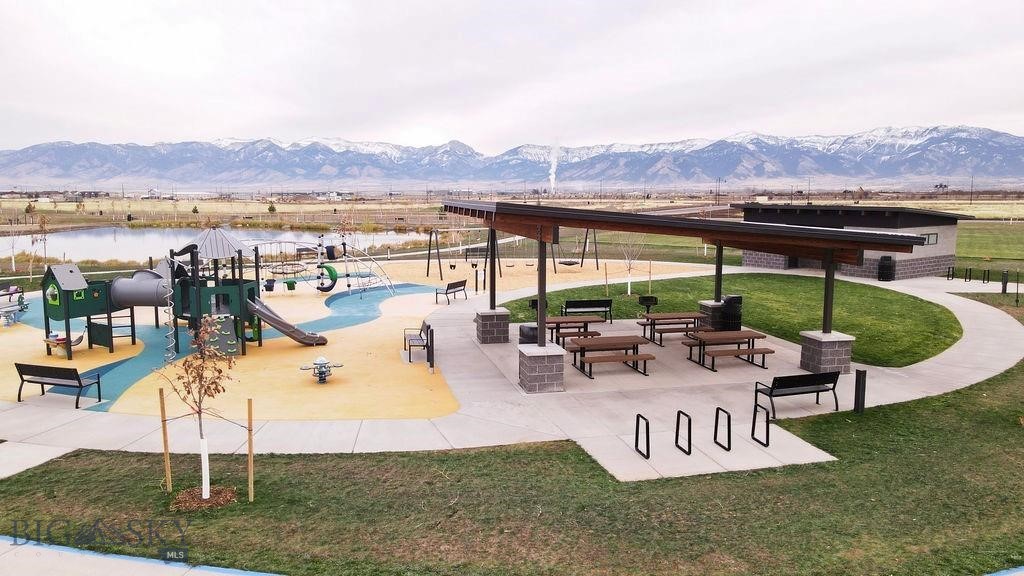
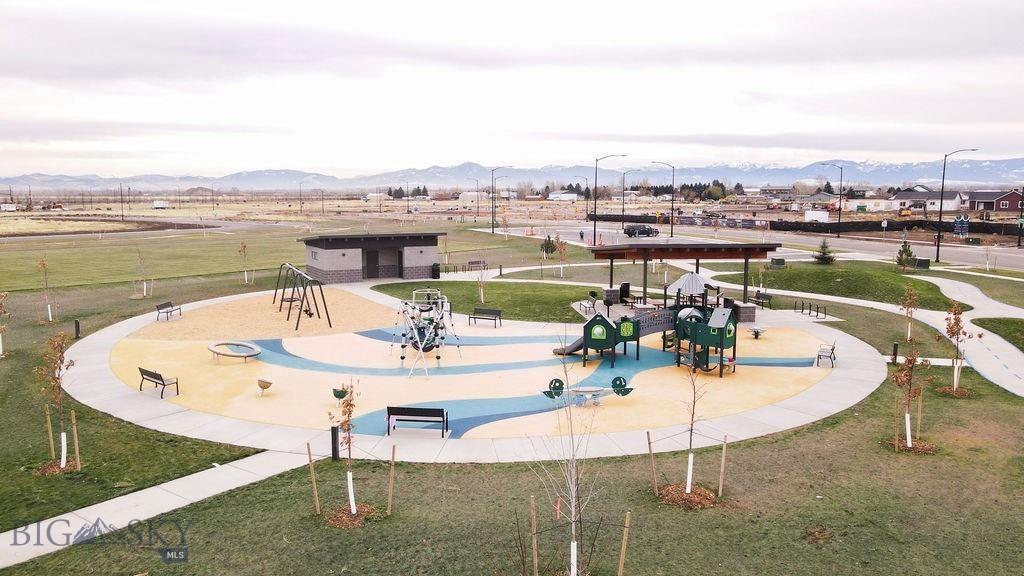
Playground, Park, Sidewalks, Water
Security Features
Security Lights
Other Exterior Features
Concrete Driveway, Sprinkler/Irrigation, Landscaping
Price Upon Request

Downloads

864 Accolade Loop

Schedule a Tour

We would love to help you see this beautiful home! As a full-service brokerage, we can help you tour. Please submit an offer, and answer questions about the buying process.

Thank you

for your interest in 864 Accolade Loop, Belgrade, MT 59714

864 Accolade Loop
Navigate
Belgrade

Explore Belgrade

read more

I'm Interested In

864 Accolade Loop

or
  • CallKristin Campbell

    License #RRE-BRO-LIC-99619

    (406) 539-0178
  • Featured Listings

    • NHN Haugland Road Pending

      $1,250,000

      NHN Haugland Road, Belgrade, MT 59714

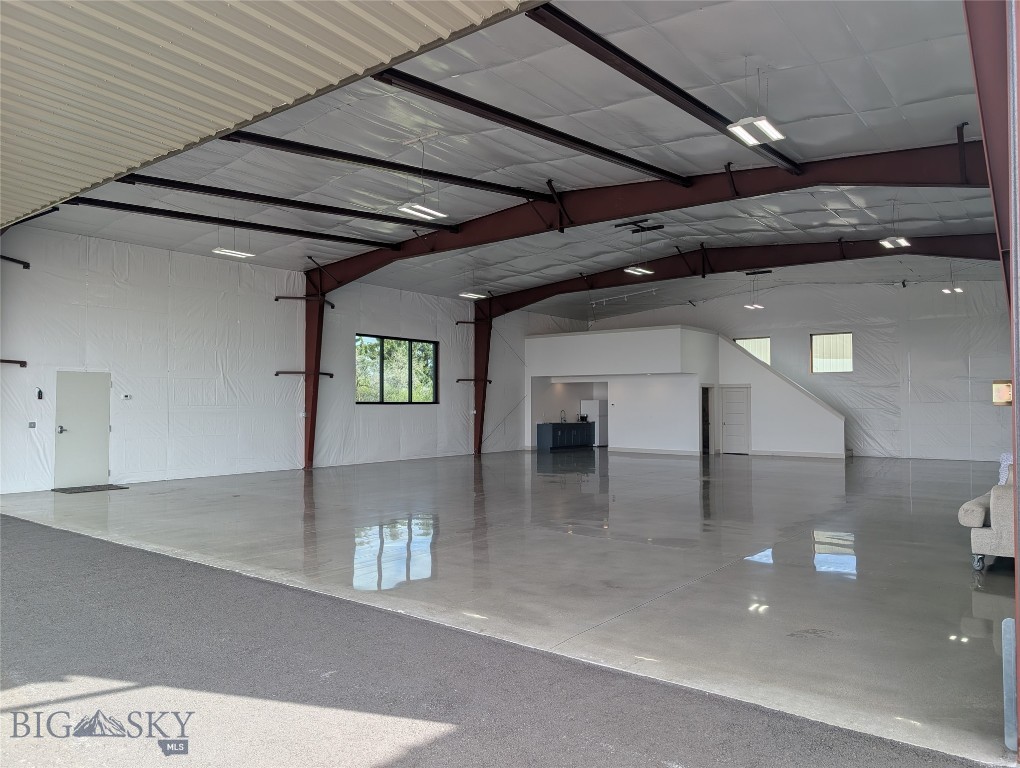
    • 171 Taxi Way Tango Pending

      $899,900

      171 Taxi Way Tango, Belgrade, MT 59714

      • 1 Bath
      • 3,484 Sq.Ft.
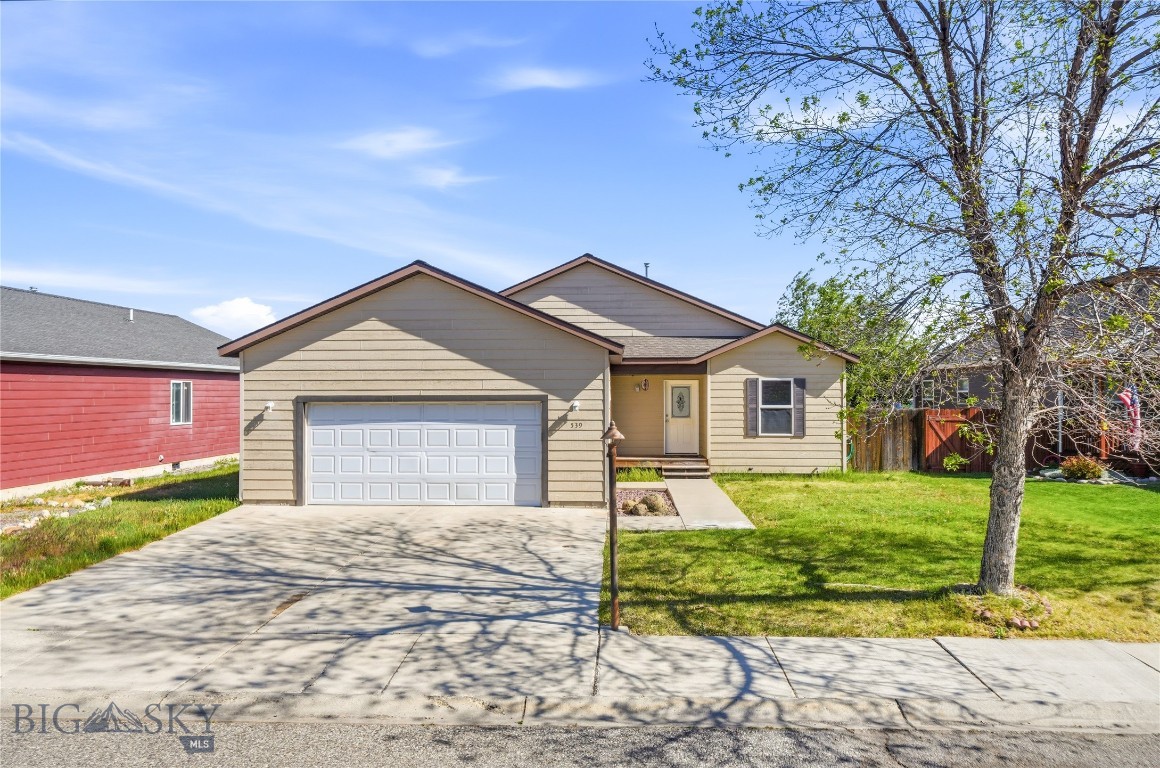
    • 539 N River Rock For Sale

      $480,000

      539 N River Rock, Belgrade, MT 59714

      • 3 Beds
      • 2 Baths
      • 1,500 Sq.Ft.
    View All Properties

    Follow Us On Instagram